Compare the exact measurement—not just the smallest number
Acorn publishes stair-width guidance of 26 inches for the 130 and 27.5 inches for the 180, alongside a survey requirement. These are model-specific figures, not a universal threshold. [1] The comparison below separates that guidance from the space the folded equipment occupies.
| Model and route | Published stair-width guidance | Folded equipment | Other published dimension |
|---|---|---|---|
| Acorn 130, straight [2] | 26 in, from separate US FAQ | 12.25 in overall depth when folded | 22.5 in overall depth from wall |
| Acorn 180, curved [3] | 27.5 in, from separate US FAQ | 13.25 in overall depth when folded | 22.25 in overall depth from wall |
| Harmar Pinnacle SL600, straight [4] | No minimum asserted here from the reviewed model page | 10.5 in from wall, standard rail; option changes this | Folding-rail dimensions need reconciliation; see note below |
| Stannah Siena 600, straight example [6] | 27 in, nominal, with obstructions considered | 14.5 in depth from wall | 25.9 in depth from wall, unfolded |
These are published equipment figures, not occupied rider measurements or fit approvals. US pages were checked October 17, 2026; live tables did not state a revision date. Acorn calls its measurements approximate and Stannah labels its figures nominal. Keep a copy of the current configured drawing with the quote.
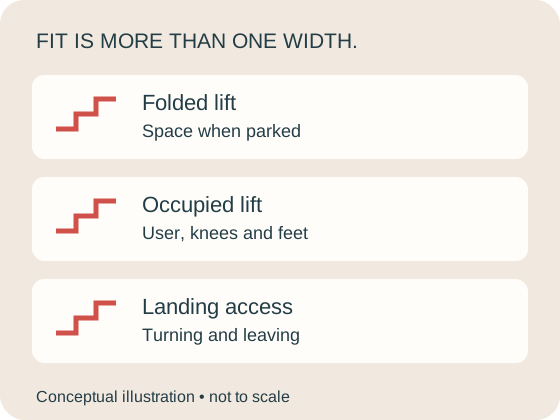
Four different spaces have to work
A useful way to read a survey is to separate the staircase, stored equipment, occupied journey and exit. This is an explanation of the questions to ask; it is not a formula for approving a lift remotely.
1. The staircase itself
Ask what the quoted width is measured between. A wall-to-wall figure can overlook a projecting handrail, trim or another obstruction. Stannah’s dimensions guidance specifically includes obstructions in its assessment. [6]
2. The chair when folded
This is the stored equipment’s projection into the stairway. It helps explain the space occupied when the lift is not carrying someone. It does not describe knees, feet or a chair turning at a landing.
3. The occupied journey
The installer needs to consider the actual rider and their position on the proposed seat throughout the route. Ask the surveyor to explain the limiting point, rather than simply showing that the empty equipment fits.
4. Boarding and leaving
There must be a workable way to approach the seat, turn where required and continue to the destination. A model’s published unfolded depth does not represent every position during that sequence.
Write these as four separate questions in your notes. That makes an unresolved landing issue visible even if a salesperson has already answered the basic staircase-width question.
Options and document differences can change the comparison
Harmar’s current SL600 page illustrates a real specification problem: its feature text gives 13.0 inches with the folding-rail option, while its specification list gives 13⅝ inches. We have not silently chosen the smaller figure. [4]
A manufacturer-hosted SL600 sheet, marked 13MAR24 / MKT-000023 E, gives 13.6 inches with that option. It supports the need to check the configured drawing, but it is not a newly issued 2026 document. [5]
When an inch matters, send the conflicting figures to the supplier and ask which document governs the actual lift being quoted. Record the model, rail type, accessory, revision and measurement endpoints. A verbal “that brochure is old” is incomplete without the replacement information.
Also avoid comparing labels that sound similar. Acorn’s technical tables distinguish overall width from overall depth. An overall-width figure is not automatically the projection from the wall or the minimum stair width. [2] [3]
The practical result is a comparison sheet with an “unresolved” field. It is better to leave that field open until the survey than to turn inconsistent specifications into a precise-looking recommendation.
The smallest chair is not automatically the right chair
Ask for a demonstration of the proposed seat and controls if available. Explain any difficulty sitting down, standing up, turning or keeping feet on a footrest so the assessment addresses it. A family member can help record preferences, but the intended rider’s experience should remain central.
Seat and accessory choices can change the space being assessed. Bruno’s Elite Straight page, for example, lists a larger seat, larger footrest, power footrest and power swivel. Request the dimensions for the option actually proposed, not a photograph of the base model. [8]
Use these questions during a demonstration:
- Is this the same seat and configuration as the quote?
- Can the person comfortably reach and use the controls?
- What changes when the seat height or selected options change?
- What assistance, if any, is being assumed at each landing?
- Has the occupied route been assessed for this person rather than an empty chair?
If transfers or seated use remain uncertain, ask whether an occupational therapist or another appropriately qualified professional should assess the person’s access needs. Do not use a product’s rated weight limit as the sole test of suitability.
Check doors, parking and the journey beyond the stairs
Think about the household when the lift is both being used and parked. A door that clears the folded chair might interact differently with the rail, a moving seat or someone approaching it. Ask the installer to show all of those positions rather than considering the staircase in isolation.
Acorn lists a hinged rail for the 130 and an automatic powered hinge option on the 180 for a doorway near the foot of the stairs. The option must be assessed in the proposed layout; it does not establish that every door or passage will be clear. [2] [3]
Bruno’s Elite Curved offers a park-position option as part of its custom rail arrangement. That makes the stopping location an explicit design choice to discuss with the installer. [7]
- Where is the chair parked when someone uses the adjacent room?
- Can the intended door be opened in the planned parked position?
- Where does the rider move immediately after leaving the seat?
- Where will a walker or other aid be available if needed?
- How do other household members use the stairs and handrails?
Do not remove a door or handrail yourself to make a sketch work. Any proposed alteration needs its own professional assessment and written scope.
Prepare useful photos without measuring from the stairs
A small set of photos can help a supplier understand the enquiry before a home visit. Stannah’s buying process still includes an advisor measuring the stairs and discussing the person’s requirements. Treat photos as conversation starters, not a substitute for that assessment. [9]
Only take photographs from a stable, comfortably accessible position. Ask another person to help if needed; do not climb, lean over an edge or stretch a tape along the staircase for an online estimate.
- The full route: show each flight and any change of direction.
- The lower approach: include nearby doors, furniture and the route to the first step.
- The upper landing: show doors and the space beyond the last step.
- Intermediate landings: show how one flight connects to another.
- Potential obstructions: include handrails, projections and any low ceiling visible from a safe position.
Leave people, paperwork and personal details out of the images where possible. Add a sentence describing the intended destination and any practical difficulty. Before sharing, ask how the supplier accepts photos and whether a further in-person measurement is required before an order can be finalized.
A useful survey answer explains the limiting point
Consider a hypothetical home with a straight flight, a handrail projecting into the stairway and a bedroom door at the upper landing. A folded-depth comparison alone cannot answer whether the arrangement will work. No dimensions or approval are assumed in this example.
A useful written response would identify the exact model, explain the available width at the obstruction, show the occupied route, and describe the chair and door positions at the landing. If a different rail option or seat is proposed, the response should explain how that changes both fit and price.
Use a simple four-line record:
- Proposed: model, rail, seat and selected options.
- Assessed: rider, obstructions, route and both landings.
- Unresolved: any missing measurement, demonstration or professional input.
- Next decision: who answers each uncertainty before ordering.
This record also helps compare a second opinion. Ask what each proposal assumes rather than deciding solely on one supplier’s smaller stated minimum. The quote checklist turns the assessment into a like-for-like written comparison.
If the assessed layout does not work
Ask the surveyor to identify the specific constraint: the rail route, the rider’s position, a landing, a doorway or another part of the journey. “Too narrow” is not enough detail to understand whether a different assessed configuration is worth discussing.
A different model may merit a second survey, but it should not be treated as a way to bypass a documented limitation. If seated stair travel does not meet the person’s needs, ask an accessibility professional about other access arrangements or changes to which rooms are used. A wheelchair platform lift or home elevator is a different project with its own space, building and cost assessment.
Do not order a used lift on the assumption that its slim photograph proves compatibility. Our used-stairlift guide explains the questions about rail reuse, support and a complete installed proposal. If the assessment supports a lift, the installation guide explains the next steps.
This article compares published US specifications and provides consumer questions. We have not tested these products, surveyed your home or obtained a clinician’s assessment of the rider. Its diagrams are conceptual, not installation drawings.
Common questions
What is the minimum stair width for a stairlift?
There is no single figure covering every model and person. Acorn’s US FAQ gives different guidance for its 130 and 180 models and calls for a survey. Use the specific model’s current documents, then have the complete route assessed. [1]
Does a 10.5-inch folded lift fit 10.5-inch stairs?
No. Folded width describes the stored equipment’s projection from the wall. It does not include the stairway space required for an occupied journey, turning or other access. It cannot be used as the minimum staircase width.
Can I subtract folded depth from stair width to check fit?
That subtraction alone does not assess fit. It leaves out measurement endpoints, rail placement, obstructions, the moving chair and rider, and the landings. Ask the installer to assess the full configured layout rather than relying on a single remainder.
Will a curved stairlift fit a narrow staircase better?
It depends on the layout and model. A route following a turn may solve one problem while adding another parking or landing constraint. Ask for a configuration-specific assessment; “curved” is not a guarantee of a smaller required width.
Should I remove the handrail to make more room?
Do not remove it based on an online width estimate. Explain its position to the surveyor and ask how the whole household’s access will be assessed. Any proposed alteration and applicable requirements should be resolved professionally before work.
What should I do when two brochures give different dimensions?
Keep both documents and ask the supplier for the current drawing for the exact model and options being quoted. Request the revision and measurement definition in writing. Leave fit unresolved until the discrepancy is answered.
Evidence & accountability
Sources and research method
We reviewed the linked manufacturer, provider and public guidance. Published terms are attributed to that source and can change. These guides use original explanations and clearly marked hypothetical examples; we have not inspected the equipment or performed these installations.
Prepared with AI assistance. No independent installer or clinical review is claimed. A qualified installer must assess the home and proposed equipment. Read our research method and evidence standards.
- Acorn US: minimum stair-width guidance ↗Checked October 17, 2026
Live US FAQ: 26 inches for Acorn 130 and 27.5 inches for Acorn 180, with survey assessment. No publication/revision date shown.
- Acorn 130: US technical dimensions ↗Checked October 17, 2026
Live technical table, checked October 17, 2026; approximate dimensions, no document revision shown. Overall depth and overall width are different labels.
- Acorn 180: US technical dimensions ↗Checked October 17, 2026
Live technical table, checked October 17, 2026; approximate dimensions, no document revision shown. Modular curved model.
- Harmar SL600: current product specifications ↗Checked October 17, 2026
US page gives 10.5-inch standard folded width. Folding-rail dimensions conflict between the feature text and specifications; exact configured drawing required.
- Harmar SL600: manufacturer specification sheet ↗Checked October 17, 2026
Manufacturer-hosted PDF, edition 13MAR24, MKT-000023 E. Folded width 10.5 inches; folding-rail figure 13.6 inches. It is not a new 2026 revision.
- Stannah US: dimensions, including Siena 600 ↗Checked October 17, 2026
Live manufacturer page labels the straight example Siena 600 and its figures nominal. No publication/revision date shown.
- Bruno Elite Curved Indoor: parking options ↗Checked October 17, 2026
Manufacturer product page; configuration-specific.
- Bruno Elite Straight Indoor: seat and footrest options ↗Checked October 17, 2026
Current US page lists larger seat, larger footrest, powered footrest and power swivel options. Their effect on fit needs the configured drawing.
- Stannah US: home survey and quote process ↗Checked October 17, 2026
Used for the distinction between an initial enquiry and an advisor’s home assessment. No remote fit guarantee.
Keep planning
Read local installation research
Denver, CO · Phoenix, AZ · All cities
Prepare your stairlift enquiry ↗Melt Media Group reviews your request and follows up about installer options. We identify the proposed company and ask before sharing your details.